

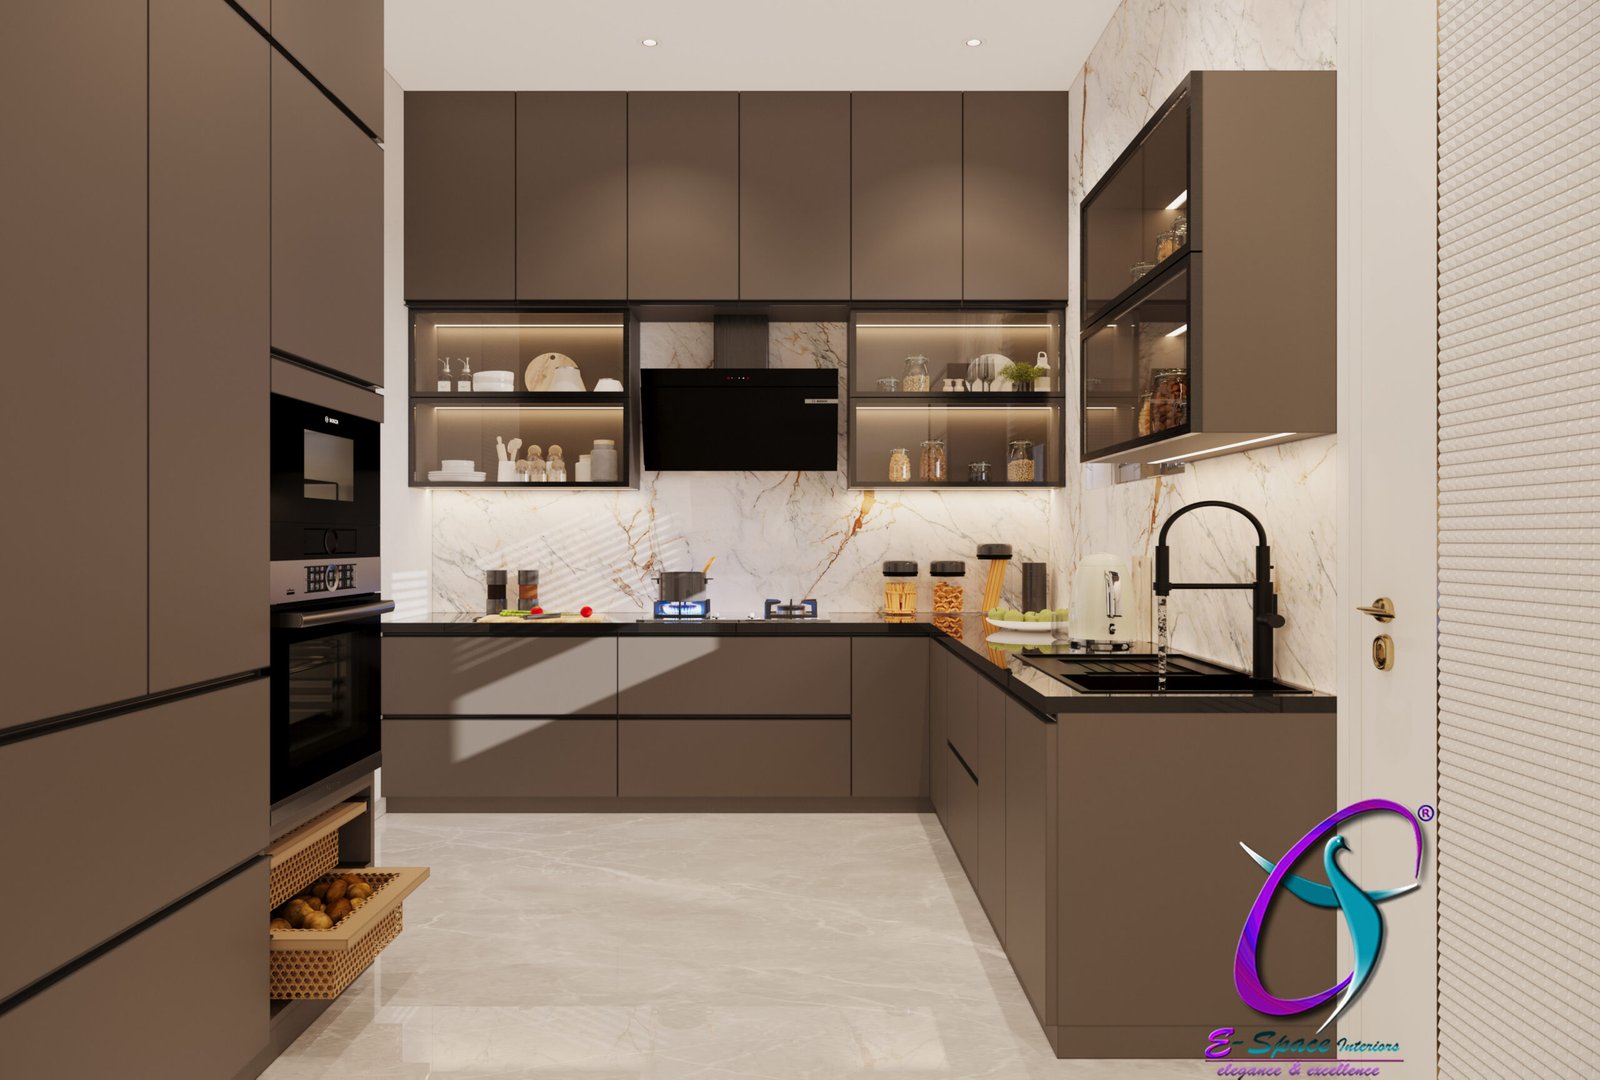
Best Modular Kitchen Designs for Hyderabad
The kitchen is one of the most important spaces in an Indian home. It is not only a place for cooking but also a space where families come together, meals are prepared, and everyday routines begin. With modern lifestyles becoming busier, homeowners are looking for kitchens that combine functionality, durability, storage, and elegant design.
A well-planned modular kitchen can make cooking more comfortable while also adding a sophisticated look to the home. From L-shaped and U-shaped layouts to parallel kitchens, island kitchens, handleless cabinets, and smart storage solutions, there are many options available for Indian homes.
The right modular kitchen design depends on the available space, cooking habits, storage requirements, ventilation, budget, and overall interior style. Here are some of the best modular kitchen design ideas to consider for an Indian home.
1. L-Shaped Modular Kitchen
The L-shaped kitchen is one of the most practical layouts for Indian homes. It uses two adjoining walls, creating an efficient work triangle between the stove, sink, and refrigerator.
This layout provides plenty of countertop space while leaving enough room for movement. It works particularly well in medium-sized kitchens and open-plan apartments.
Overhead cabinets can be installed along both walls to maximize storage. A combination of wood-finish and neutral-coloured cabinets can create a warm and contemporary appearance.
2. U-Shaped Modular Kitchen
A U-shaped kitchen uses three walls and provides excellent storage and countertop space. It is ideal for larger kitchens where homeowners need multiple work zones.
The three-sided layout allows separate areas for cooking, washing, preparation, and storage. Tall units can be added at one end for appliances and pantry storage.
For Indian cooking, where multiple ingredients, utensils, appliances, and cookware are often used, the U-shaped layout can provide excellent functionality.
3. Parallel Kitchen Design
A parallel kitchen, also known as a galley kitchen, uses two opposite counters. This layout is particularly suitable for narrow or elongated kitchen spaces.
One counter can be dedicated to cooking and preparation, while the opposite side can accommodate the sink, appliances, and additional storage.
Because everything is within easy reach, parallel kitchens can be highly efficient. Use light colours and adequate lighting to prevent the space from feeling narrow.
4. Straight-Line Modular Kitchen
A straight-line kitchen is ideal for compact homes, studio apartments, and smaller kitchens.
All cabinets, appliances, and work areas are arranged along a single wall. Although the layout is simple, smart planning can provide sufficient storage.
Use tall cabinets, overhead units, pull-out drawers, and built-in appliances to maximize the available space.
Light-coloured cabinets combined with under-cabinet lighting can make a compact kitchen feel brighter and more spacious.
5. Island Modular Kitchen
A kitchen island can become the centrepiece of a modern Indian kitchen. It provides additional countertop space and can also function as a breakfast counter or casual dining area.
An island works best in medium to large kitchens where there is sufficient clearance around the unit.
The island can include storage drawers, seating, or even a cooking or preparation zone depending on the layout.
For a luxurious appearance, combine a stone-look countertop with matte cabinets, wooden accents, and pendant lighting.
6. Handleless Modular Kitchen
Handleless cabinets are a popular choice for contemporary interiors. They create clean, uninterrupted lines and give the kitchen a minimalist appearance.
Push-to-open mechanisms, profile handles, and integrated grooves can be used to create a handle-free appearance.
Handleless designs are especially effective when combined with matte finishes, neutral colours, and concealed lighting.
7. Two-Tone Kitchen Cabinets
Using two colours in a modular kitchen can add depth and visual interest.
Popular combinations include:
- White and natural wood
- Beige and walnut
- Grey and oak
- Black and wood
- Cream and brown
- Sage green and beige
A darker shade can be used for the lower cabinets while lighter colours are used for overhead units. This approach can make the kitchen feel balanced without becoming visually overwhelming.
8. Warm Wood Finish Kitchen
Wood finishes bring warmth and natural character to a modern kitchen.
Walnut, oak, teak-inspired, and other wood-look finishes can be combined with neutral cabinets, stone-look countertops, or glass elements.
A wooden kitchen can work particularly well in Indian homes because it creates a warm and welcoming atmosphere.
For a contemporary look, combine wood finishes with matte surfaces and minimal hardware.
9. Modern Matte Finish Kitchen
Matte-finish cabinets are ideal for homeowners who prefer a sophisticated and understated kitchen.
Matte finishes are available in a wide range of colours, including beige, grey, white, black, green, blue, and earthy tones.
A matte kitchen can be paired with a contrasting countertop and subtle metallic hardware for a premium appearance.
Warm LED lighting can further enhance the texture and depth of matte surfaces.
10. High-Gloss Modular Kitchen
High-gloss finishes can make a kitchen look bright and contemporary. They reflect light and can help create the visual impression of a larger space.
White, cream, grey, and darker glossy finishes can all be used depending on the overall design concept.
However, high-gloss surfaces should be selected based on maintenance requirements and the amount of natural light available in the kitchen.
11. Smart Storage for Indian Kitchens
Storage is one of the most important aspects of a successful Indian modular kitchen.
Indian cooking often involves a wide variety of spices, grains, utensils, cookware, serving dishes, appliances, and ingredients. Therefore, storage should be planned around actual usage.
Useful storage solutions include:
- Tall pantry units
- Pull-out baskets
- Deep drawers
- Corner units
- Bottle pull-outs
- Cutlery organizers
- Spice racks
- Appliance garages
- Overhead cabinets
- Under-sink storage
Well-planned storage can significantly reduce countertop clutter and make everyday cooking easier.
12. Tall Unit and Pantry Storage
A tall pantry unit can provide significant storage while occupying relatively little floor space.
It can be used to store groceries, packaged foods, jars, bottles, and kitchen appliances.
Pull-out pantry mechanisms make it easier to access items stored at the back. Tall units can also be used to integrate built-in ovens and microwave ovens.
For compact Indian kitchens, vertical storage is an excellent way to make better use of available space.
13. Dedicated Spice Storage
Spices are an essential part of Indian cooking, so dedicated spice storage can make the kitchen more organized.
A narrow pull-out unit near the cooking zone can provide easy access to frequently used spices and condiments.
Alternatively, drawer organizers or dedicated spice racks can be incorporated into the cabinet design.
Keeping spices close to the cooking area improves convenience and reduces unnecessary movement while preparing meals.
14. Easy-to-Clean Kitchen Design
Indian cooking can involve oil, spices, steam, and strong aromas, so easy maintenance should be considered during the design stage.
Choose finishes that are practical for everyday cleaning. A suitable backsplash behind the cooking area can protect the wall from stains.
Quartz, granite, or other durable countertop materials can be considered depending on the design and budget.
Proper ventilation is also important. A good chimney and adequate airflow can help maintain a more comfortable kitchen environment.
15. Kitchen With Built-In Appliances
Integrating appliances into the cabinetry can create a clean and organized appearance.
Built-in ovens, microwaves, dishwashers, refrigerators, and other appliances can be incorporated into the kitchen layout.
The appliance positions should be planned before finalizing the cabinets. This helps ensure proper electrical connections, ventilation, and comfortable working heights.
Integrated appliances are particularly useful for homeowners who prefer a streamlined contemporary kitchen.
16. Breakfast Counter Design
If space is limited, a breakfast counter can serve multiple purposes.
It can function as a quick dining area, additional preparation space, or a casual place for family members to sit while meals are being prepared.
A countertop extension or compact peninsula can be used instead of a full kitchen island when space is limited.
Pendant lights above the counter can add a stylish finishing touch.
17. Open Kitchen With Dining Area
Open kitchens are increasingly popular in modern Indian homes. Removing unnecessary visual barriers can make the entire living area feel more spacious.
A modular kitchen can be visually connected with the dining and living areas through matching materials, colours, and flooring.
A kitchen island, peninsula, or decorative partition can define the kitchen without completely separating it from the rest of the home.
18. Small Modular Kitchen Design
A small kitchen can still look stylish and provide excellent functionality with careful planning.
Use vertical storage, compact appliances, corner solutions, pull-out units, and wall-mounted shelves.
Light colours can make the room feel brighter, while mirrors, glass shutters, and under-cabinet lighting can enhance the sense of space.
Avoid excessive decorative elements and prioritize practical storage.
19. Luxury Modular Kitchen Design
For homeowners looking for a premium kitchen, materials and detailing become particularly important.
A luxury kitchen can combine high-quality cabinetry, stone-look countertops, metallic accents, integrated appliances, glass shutters, premium hardware, and layered lighting.
Neutral shades such as beige, charcoal, ivory, walnut, and soft grey can create an elegant foundation.
Small details such as profile handles, concealed lighting, and carefully selected accessories can make a significant difference.
20. Choose the Right Colour Combination
The right colour combination can completely transform the appearance of a modular kitchen.
For a bright and spacious look, consider white with light wood. For a warm and elegant appearance, beige with walnut works beautifully.
Grey and wood can create a contemporary look, while darker combinations such as charcoal and wood can provide a dramatic premium appearance.
If you prefer a subtle touch of colour, muted green, blue, or earthy tones can be used as accent shades.
Conclusion
The best modular kitchen design for an Indian home is one that combines aesthetics with everyday functionality. A beautiful kitchen should also provide enough storage, comfortable working space, easy maintenance, good ventilation, and efficient organization.
Whether you choose an L-shaped, U-shaped, parallel, straight-line, or island kitchen, the layout should be selected according to the size of your space and your family’s lifestyle.
Smart storage solutions such as pull-out units, tall pantries, corner cabinets, spice organizers, and deep drawers can make Indian cooking much more convenient. At the same time, modern finishes, elegant lighting, wood textures, and carefully selected colour combinations can give the kitchen a premium appearance.
With thoughtful planning and professional interior design, your modular kitchen can become one of the most functional and attractive spaces in your home—combining modern aesthetics with the practical needs of everyday Indian cooking.
Add a comment