

Modern 3BHK Interior Design Ideas Create a Stylish and Functional Home
A 3BHK home offers the perfect balance between space, comfort, and functionality. With three bedrooms, a living area, kitchen, dining space, and multiple utility zones, there are plenty of opportunities to create a beautiful and practical interior. However, designing a 3BHK home requires more than simply choosing attractive furniture and colours. Every space needs to be planned carefully so that the home feels spacious, organized, comfortable, and visually connected.
Modern interior design focuses on clean lines, smart storage, elegant materials, practical layouts, and carefully selected colours. Whether you prefer a luxurious contemporary home, a warm minimalist interior, or a sophisticated modern design, the right planning can completely transform your 3BHK apartment or villa.
Here are some of the best modern 3BHK interior design ideas to inspire your next home project.
1. Start With an Open and Welcoming Living Room
The living room is usually the first space guests experience, making it one of the most important areas of a 3BHK home. A modern living room should feel spacious, welcoming, comfortable, and visually balanced.
A comfortable sectional sofa, stylish centre table, elegant TV unit, and carefully planned lighting can create a sophisticated atmosphere. Instead of filling the room with too much furniture, maintain enough open space for easy movement.
Neutral shades such as beige, ivory, light grey, taupe, and warm white can create a sophisticated foundation. Darker accents can then be introduced through cushions, furniture, artwork, or lighting fixtures.
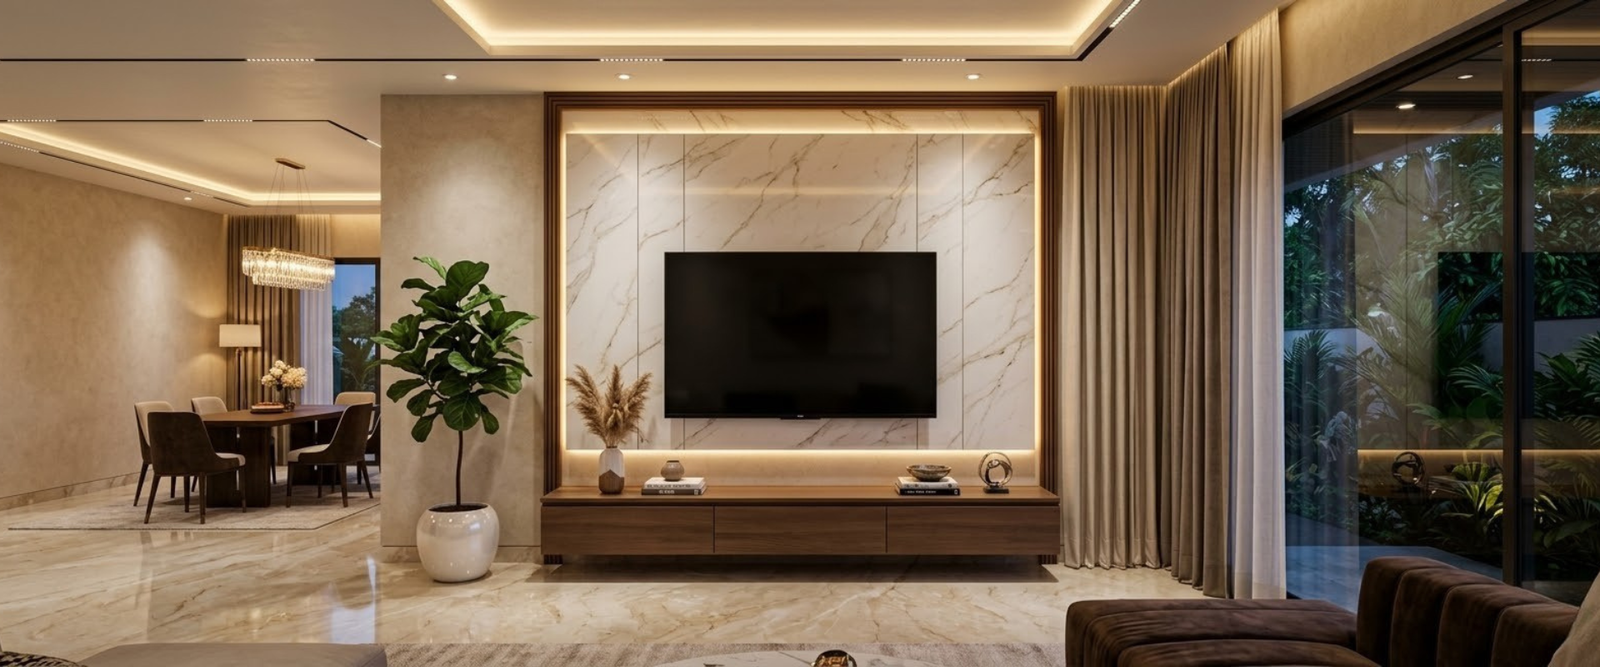
A feature wall behind the TV can become the main focal point. Wood-finish panels, marble-look surfaces, fluted panels, textured paint, or a combination of materials can create a premium appearance.
2. Create a Statement TV Unit
The TV wall is an excellent opportunity to introduce personality into a modern 3BHK interior. Instead of using a basic TV stand, consider a full-height feature wall with a combination of wood, textured finishes, stone-look surfaces, and concealed LED lighting.
A floating console underneath the TV can provide storage while keeping the floor visually clean. Open shelves can be added to display books, artwork, plants, or decorative accessories.
For a more luxurious look, combine warm wood with neutral surfaces and subtle metallic accents. The key is to create a balanced design rather than using too many materials.
3. Connect the Living and Dining Areas
If your 3BHK has an open-plan layout, the living and dining areas can be designed as connected spaces. This creates a sense of openness and allows natural light to flow through the home.
A four-seater or six-seater dining table can be selected according to the available space. A stylish pendant light above the dining table can visually define the dining zone.
You can also use a feature wall behind the dining table. Vertical wooden slats, mirrors, textured panels, or artwork can create an attractive backdrop.
Maintaining a consistent colour palette across the living and dining areas will make the entire space feel larger and more coordinated.
4. Design a Modern Modular Kitchen
The kitchen is one of the most important areas of a modern 3BHK home. It should combine attractive finishes with efficient storage and an easy-to-use layout.
Consider incorporating tall storage units, overhead cabinets, deep drawers, pull-out pantry units, corner storage solutions, and built-in appliances. If space allows, a kitchen island or breakfast counter can add functionality and create a casual dining area.
For colours, combinations such as beige and wood, white and walnut, grey and oak, or darker tones with warm wood can create a sophisticated appearance.
Handleless cabinets and integrated appliances can give the kitchen a clean contemporary look while making the overall design feel more streamlined.
5. Make the Master Bedroom Feel Luxurious
The master bedroom should have a calm, relaxing, and comfortable atmosphere while providing sufficient storage.
A statement headboard wall can instantly elevate the room. Upholstered panels, wooden fluting, wallpaper, textured paint, or marble-inspired finishes can be used behind the bed.
Keep the colour palette soft with shades such as beige, cream, taupe, warm grey, or muted earthy tones. Add warm bedside lighting, comfortable bedding, layered curtains, and a soft rug to create a hotel-inspired atmosphere.
A floor-to-ceiling wardrobe can maximize storage without wasting vertical space. Adding subtle LED lighting inside or around the wardrobe can further enhance its functionality and appearance.
6. Use Smart Wardrobe Designs
Wardrobes occupy a significant amount of space in bedrooms, so their design should combine aesthetics and functionality.
Modern 3BHK bedrooms can use full-height wardrobes with a combination of finishes. Matte laminates, acrylic shutters, tinted glass, wood textures, and fluted panels can all be incorporated.
Internal wardrobe planning is equally important. Include dedicated sections for hanging clothes, folded garments, accessories, shoes, bags, and other personal items.
Sliding wardrobes can be particularly useful in bedrooms where floor space is limited. They provide excellent storage while reducing the clearance space required for opening conventional shutters.
7. Give the Second Bedroom a Flexible Design
The second bedroom can be designed for family members, guests, or multiple purposes.
If the room is primarily used as a guest bedroom, choose a simple and elegant design. A comfortable bed, compact wardrobe, bedside tables, and a small dressing or study area can be sufficient.
If it is intended for children or teenagers, introduce more personality through colours, storage, study furniture, and customized décor.
For smaller rooms, multifunctional furniture can help maximize available space without making the room feel crowded.
8. Create a Functional Kids’ Bedroom
A modern kids’ bedroom should balance creativity, comfort, safety, and storage.
Use playful but timeless colours rather than designing the entire room around a short-lived theme. Wall graphics, artwork, colourful furniture, and soft furnishings can introduce personality.
A dedicated study desk with adequate lighting is essential. Bookshelves, overhead cabinets, under-bed storage, and wardrobes can help keep the room organized.
As children grow, their needs change. Therefore, choose furniture and finishes that can easily adapt over time. A flexible design can remain useful even as the child’s interests and requirements change.
9. Design a Home Office or Study Corner
A 3BHK provides an excellent opportunity to create a dedicated workspace. If one bedroom is not required as a full-time bedroom, it can be converted into a home office or multipurpose room.
Alternatively, a compact study area can be integrated into a bedroom, living room, or hallway.
A wall-mounted desk, overhead storage, comfortable chair, task lighting, and proper cable management can create an efficient workspace without occupying too much room.
For a premium appearance, combine a wooden desk with neutral wall panels, concealed lighting, and minimal décor.
10. Maximize Storage With Built-In Solutions
Storage is one of the most important aspects of modern 3BHK interior design.
Instead of adding multiple standalone cabinets, consider built-in storage wherever possible. Full-height wardrobes, entrance storage units, floating TV consoles, storage beds, kitchen tall units, utility cabinets, window seating with storage, and built-in bookshelves can all help maximize space.
Concealed storage keeps everyday items out of sight and helps maintain the clean appearance associated with modern interiors.
Well-planned storage also reduces clutter and makes it easier to maintain the home on a daily basis.
11. Use Lighting in Layers
Lighting can dramatically change the mood and appearance of a home.
Instead of relying on a single ceiling light, combine different types of lighting. Recessed ceiling lights can provide general illumination, while pendant lights can highlight dining areas.
LED strips can be incorporated into wardrobes, TV units, kitchen cabinets, shelves, and false ceilings. Wall lights and bedside pendants can add warmth and create a relaxing atmosphere in bedrooms.
For most residential spaces, warm or neutral-white lighting can create a comfortable and premium appearance.
Natural light should also be considered during the planning stage. Large windows, sheer curtains, and reflective surfaces can help maximize daylight.
12. Add Wooden and Natural Finishes
Wood is an excellent material for creating warmth in modern interiors.
Use wooden finishes on TV walls, wardrobes, kitchen cabinets, partitions, ceilings, doors, or furniture. You can combine wood with materials such as glass, metal, marble-look finishes, acrylic, and textured surfaces.
A warm walnut finish paired with beige walls can create a luxurious appearance, while lighter oak finishes can make the home feel brighter and more contemporary.
Natural textures also help soften the clean lines commonly associated with modern design.
13. Use Mirrors to Make Spaces Feel Bigger
Mirrors can be especially useful in apartments where rooms may have limited floor area.
A large decorative mirror in the dining area can make the space feel more open. Mirrored wardrobe shutters can visually expand a bedroom, while decorative mirrors can add elegance to an entrance or hallway.
You can also use fluted glass, tinted glass, or decorative mirror panels in partitions and furniture.
However, mirrors should be used strategically rather than covering every wall. The goal is to enhance the sense of space without making the interior feel visually busy.
14. Bring Greenery Into the Home
Indoor plants add freshness and soften the clean geometry of modern interiors.
Place larger plants in living room corners and smaller plants on shelves, dining consoles, kitchen counters, or balconies.
Natural materials such as wood, cane, rattan, jute, and stone can further strengthen the connection with nature.
If maintenance is a concern, choose low-maintenance plants that suit indoor conditions. Even a few carefully positioned plants can make a modern home feel warmer and more inviting.
15. Keep the Bathrooms Modern and Elegant
Bathrooms should not be overlooked when designing a 3BHK home.
Large-format tiles, wall-mounted vanities, frameless glass shower partitions, backlit mirrors, and concealed storage can create a contemporary appearance.
Neutral shades such as white, beige, grey, and earthy tones provide a timeless foundation. Wood-look finishes can also introduce warmth while maintaining a modern aesthetic.
Use good lighting around the vanity mirror and ensure that storage is planned for toiletries and everyday essentials. A clutter-free bathroom will always feel more spacious and luxurious.
16. Design a Stylish Entrance
The entrance creates the first impression of your home, so it deserves careful attention.
A modern foyer can include a compact console table, mirror, wall panel, shoe storage, and subtle decorative lighting.
A full-height wooden or fluted panel can add architectural interest. If space permits, a bench with concealed shoe storage can make the entrance more practical.
Keep the entrance uncluttered and visually connected to the rest of the home. A well-designed foyer can immediately establish the style and character of the entire interior.
17. Add a Balcony With a Relaxing Atmosphere
The balcony can become a small personal retreat within your 3BHK home.
Use comfortable outdoor furniture, planters, warm lighting, and weather-resistant materials. Wooden-look flooring or artificial grass can add visual warmth.
If the balcony is compact, choose foldable furniture or a built-in seating solution to save space.
Plants, soft lighting, and minimal décor can turn even a small balcony into a relaxing corner for morning coffee, reading, or evening conversations.
18. Choose a Consistent Design Theme
One of the biggest advantages of professional interior planning is visual consistency.
Your living room, kitchen, bedrooms, and other spaces do not need to look identical, but they should share common design elements.
For example, you can use the same wood finish throughout the home while changing accent colours in individual bedrooms.
Similarly, consistent hardware finishes, lighting temperatures, flooring, and wall colours can create a cohesive appearance.
This approach makes the entire home feel thoughtfully designed rather than like a collection of unrelated rooms.
19. Avoid Over-Designing the Home
Modern interiors are most effective when there is a sense of balance.
Avoid using too many colours, patterns, decorative pieces, or different materials in one room. Choose one or two focal points and allow the rest of the space to support them.
A simple room with high-quality finishes and thoughtful lighting can often look more luxurious than a room filled with expensive décor.
The principle of “less but better” works particularly well in modern 3BHK interiors.
Conclusion
Designing a modern 3BHK home is about finding the right balance between style, comfort, functionality, and personal expression. Every room should have a clear purpose while maintaining a visual connection with the rest of the home.
From a sophisticated living room and statement TV unit to a functional modular kitchen, luxurious master bedroom, smart wardrobes, personalized children’s room, and relaxing balcony, there are countless ways to make a 3BHK home feel contemporary and comfortable.
The best modern interiors are not necessarily the most complicated ones. They are thoughtfully planned spaces where colours, materials, furniture, lighting, and storage work together seamlessly.
With the right design concept and professional planning, your 3BHK can become more than just a house. It can become a stylish, functional, comfortable, and personalized home designed around the way you live.
If you are planning a new 3BHK home or renovating your existing space, professional interior design can help you make the most of every room, every corner, and every square foot while creating a home that feels beautiful and timeless.
Add a comment